

RN-003
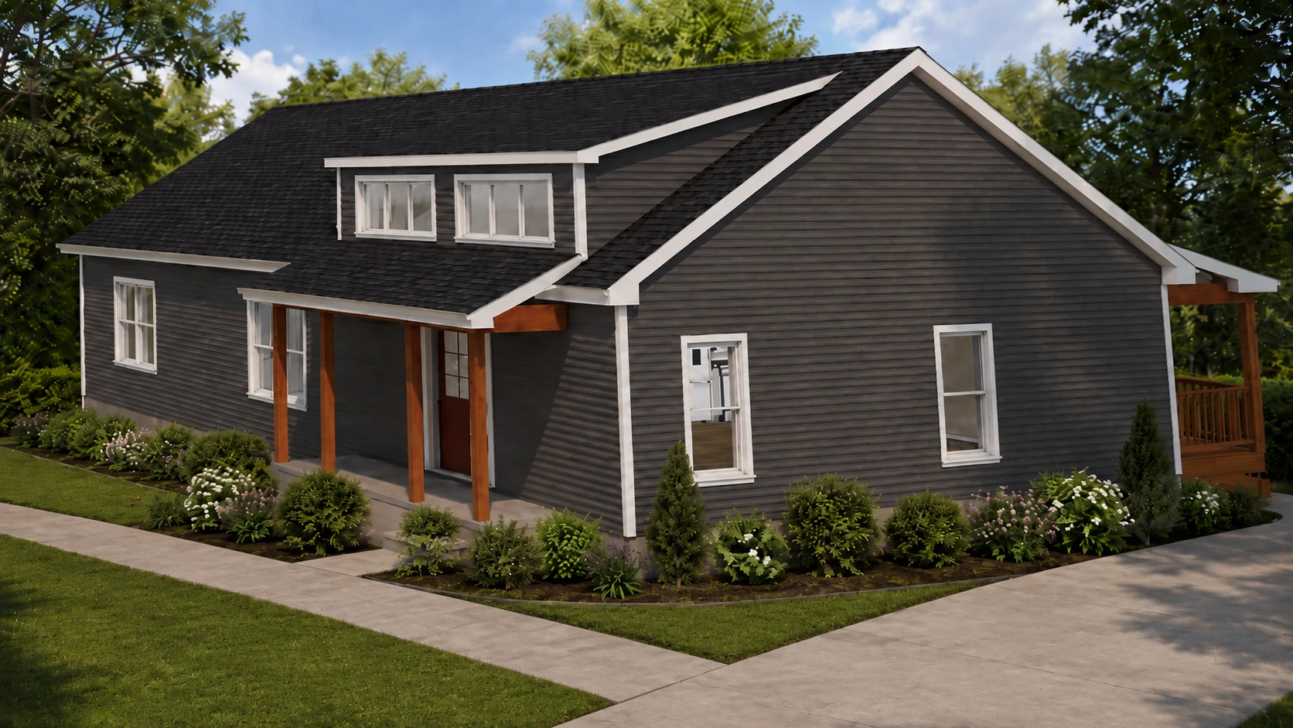
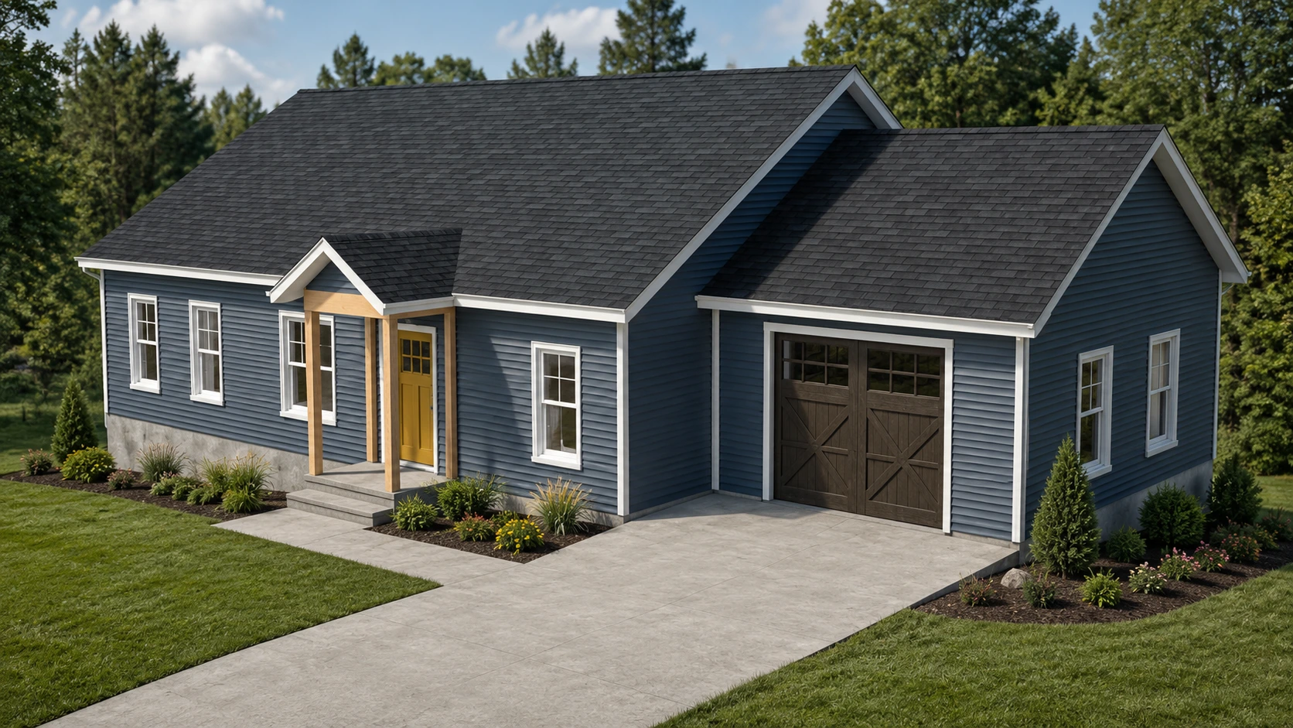
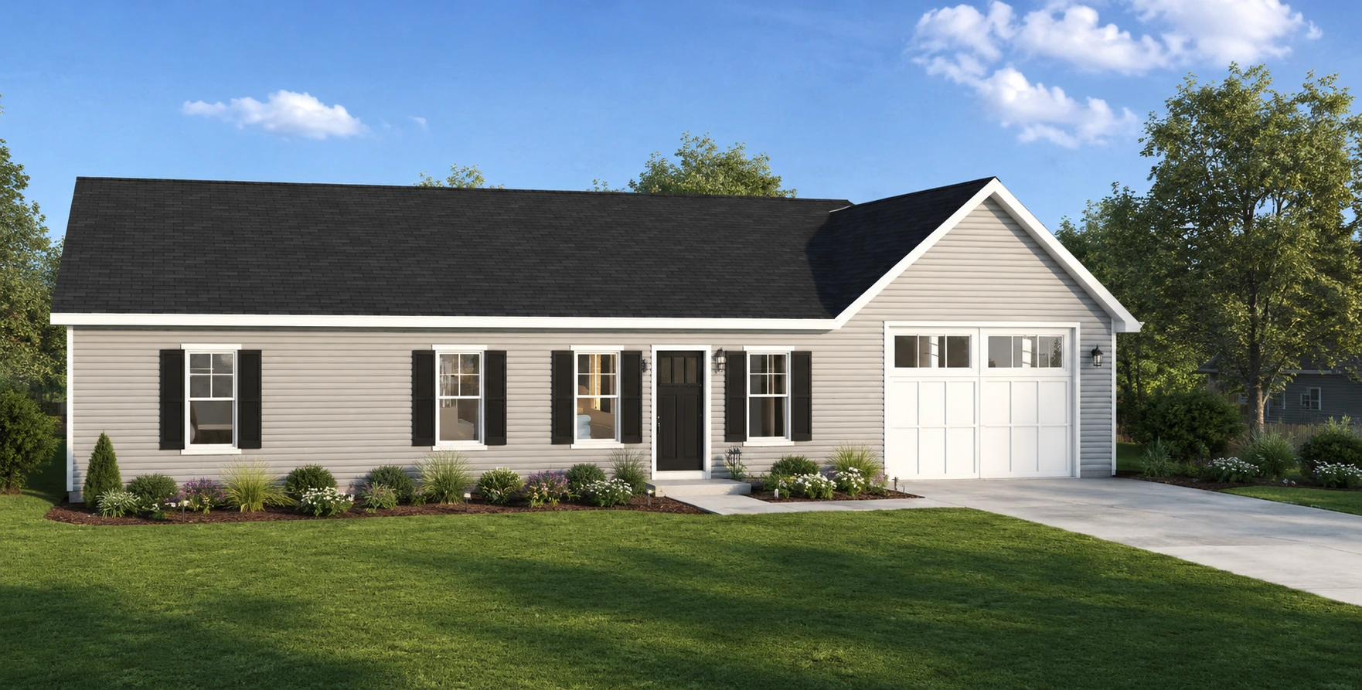
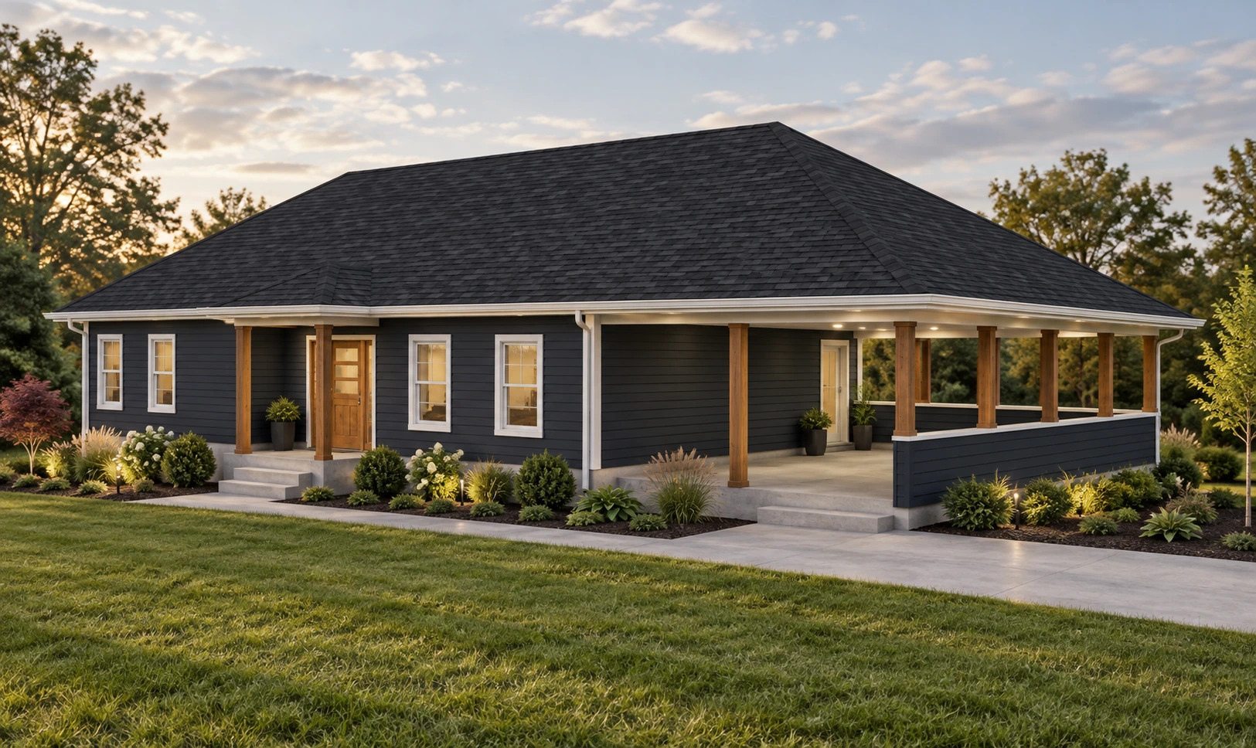
Covered Porch Ranch
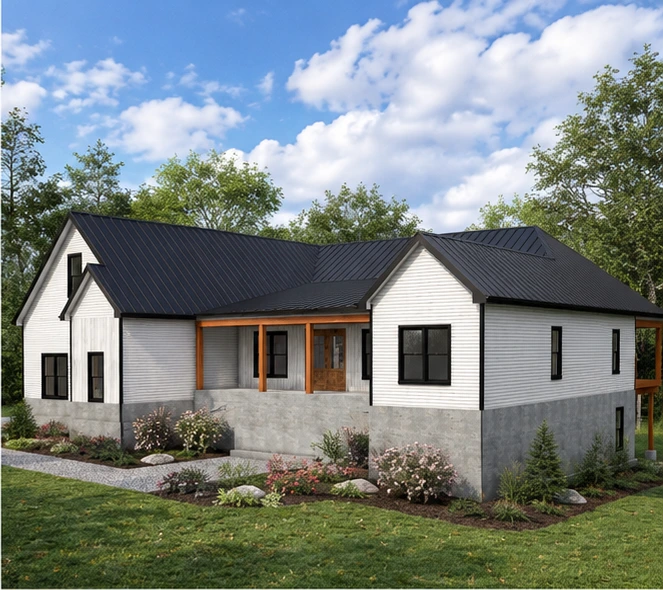
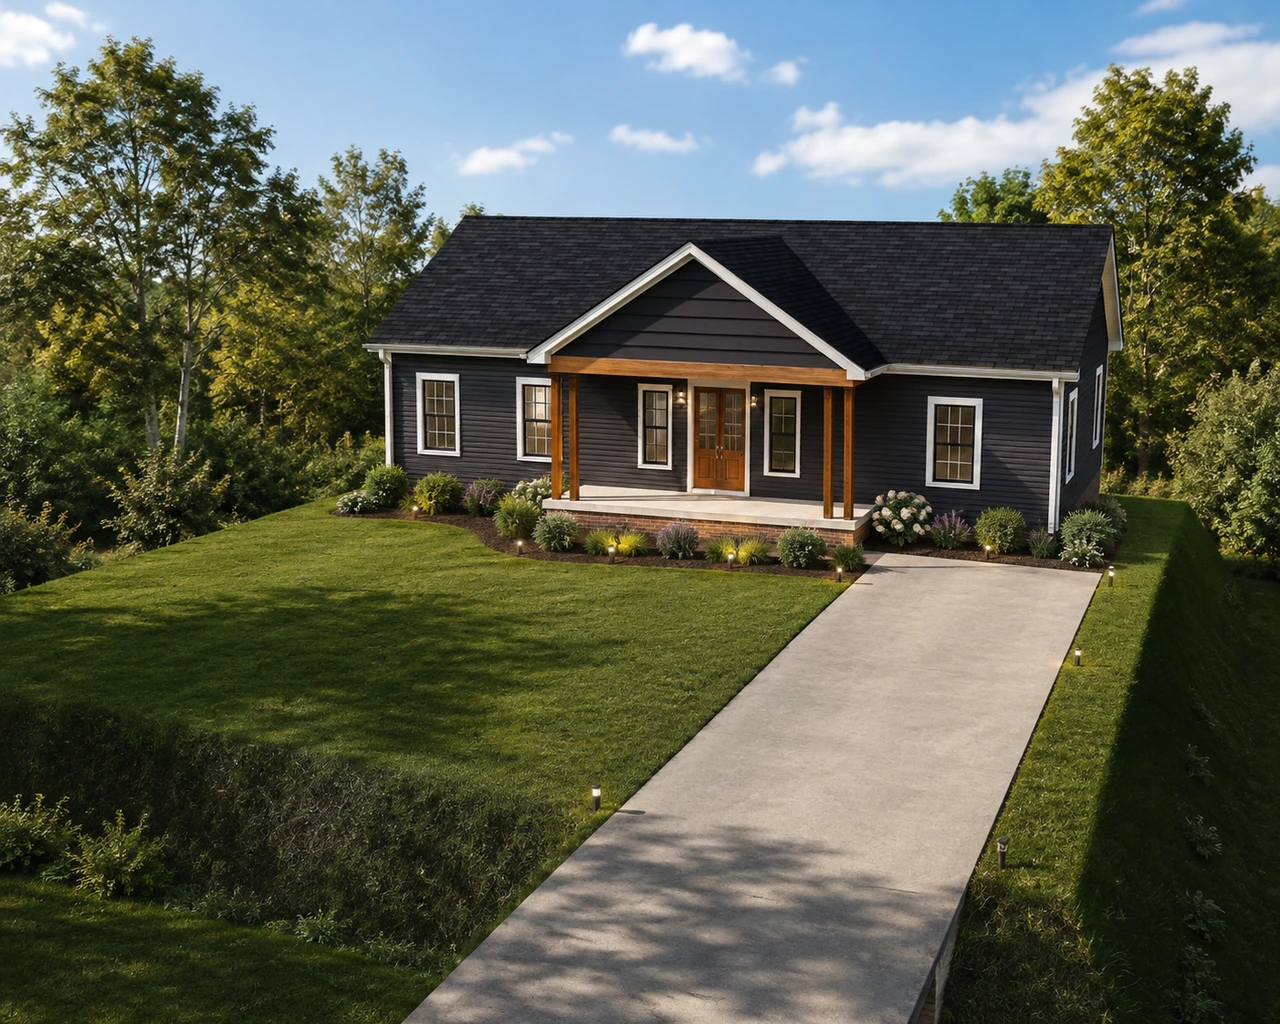
A vaulted great-room ranch with 3 bedrooms, 2 baths, a covered front porch, rear deck, and basement stair—designed for a walk-out lot without an attached garage.
3D renderings
Gallery
Drawings
Floor plans
Overview
About this plan
Covered Porch Ranch puts a welcoming front porch and a vaulted great room at the center of a clean single-story layout.
Great room
A vaulted truss ceiling spans the open living and kitchen, with doors to both the front porch and a rear deck so the home feels connected to the outdoors.
Primary wing
The primary suite includes a walk-in closet and full bath with double vanity. Laundry sits conveniently nearby.
Secondary bedrooms
Two bedrooms and a shared full bath occupy the opposite wing—quiet and separated from the great room traffic.
Site-ready
A front porch with wood posts sets the curb appeal, while a basement stair supports a walk-out foundation when the lot needs it.
In our service area
We can build this plan
Covered Porch Ranch is ready to build. If your project is in Lynchburg, Amherst, Forest, Campbell County, Madison Heights, Rustburg, and Bedford County, Virginia, Craftsman Building & Renovations can construct it for you. Josh and Kara personally oversee the work, from these drawings through a finished home.
Purchase
Covered Porch Ranch
As Drawn
PDF plans, exactly as shown. Original CAD drawings are not included.
- Floor plan
- Foundation
- Elevations
- Window schedule
- Door schedules
- General notes
$1,000
Prefer a custom design? Get in touch
Add on
Edit Package
Adjust the drawings so the house fits your lot and the way you live.
+$1,000
 Three adjustmentsChange the parts that don’t quite fit.
 Rooms and windowsResize spaces or shift the layout.
 Design guidanceWe walk through the edits with you.
Total
$1,000
Add more than one plan, then review them together. View cart