

TS-001
Two-Story Home
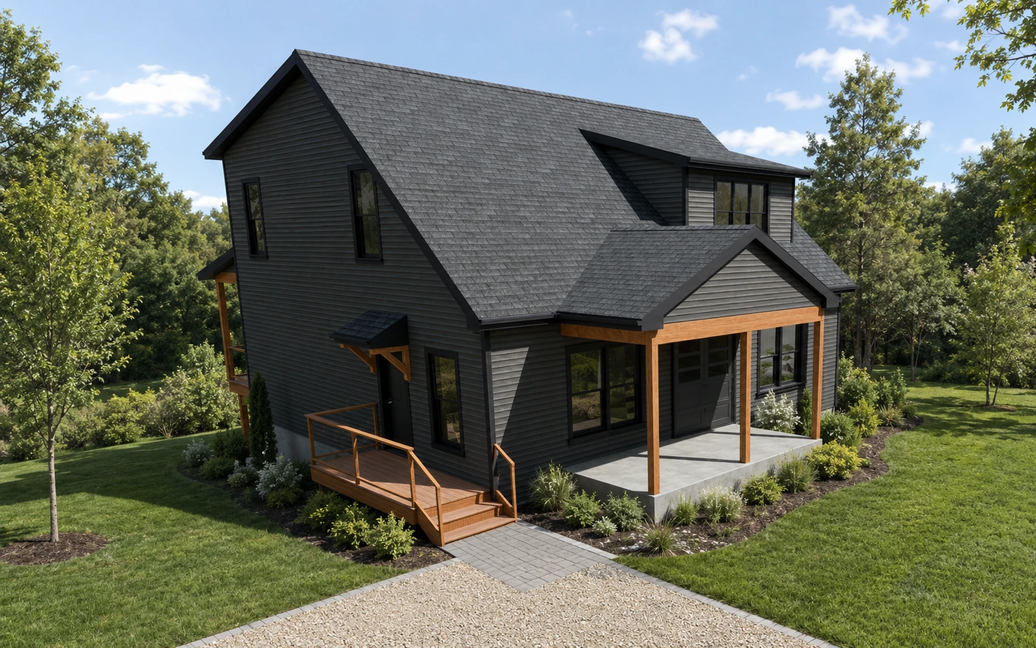
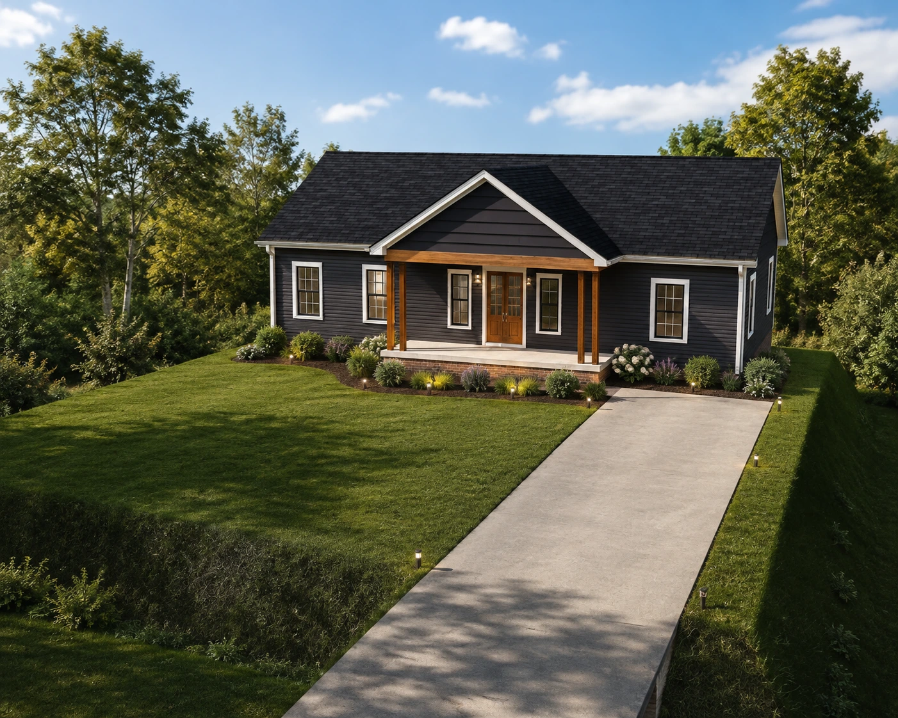
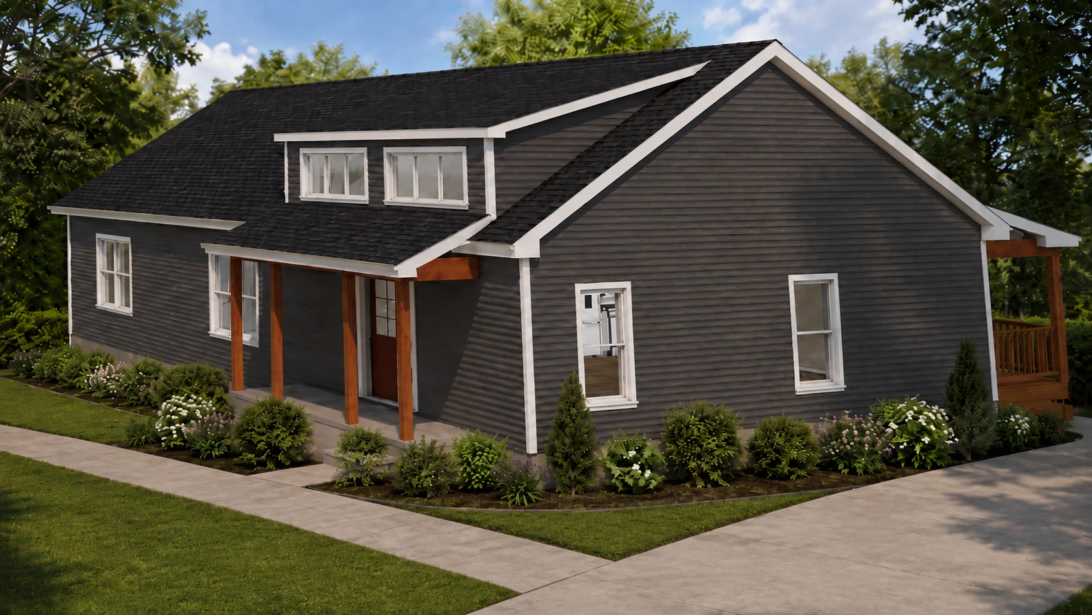
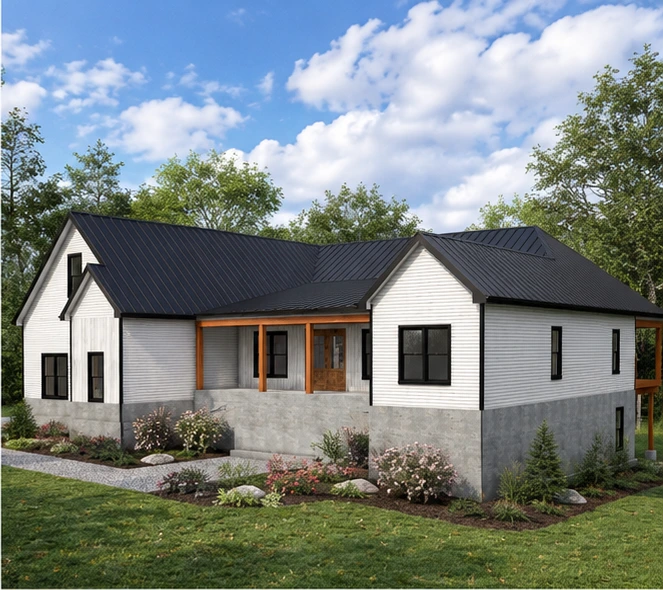
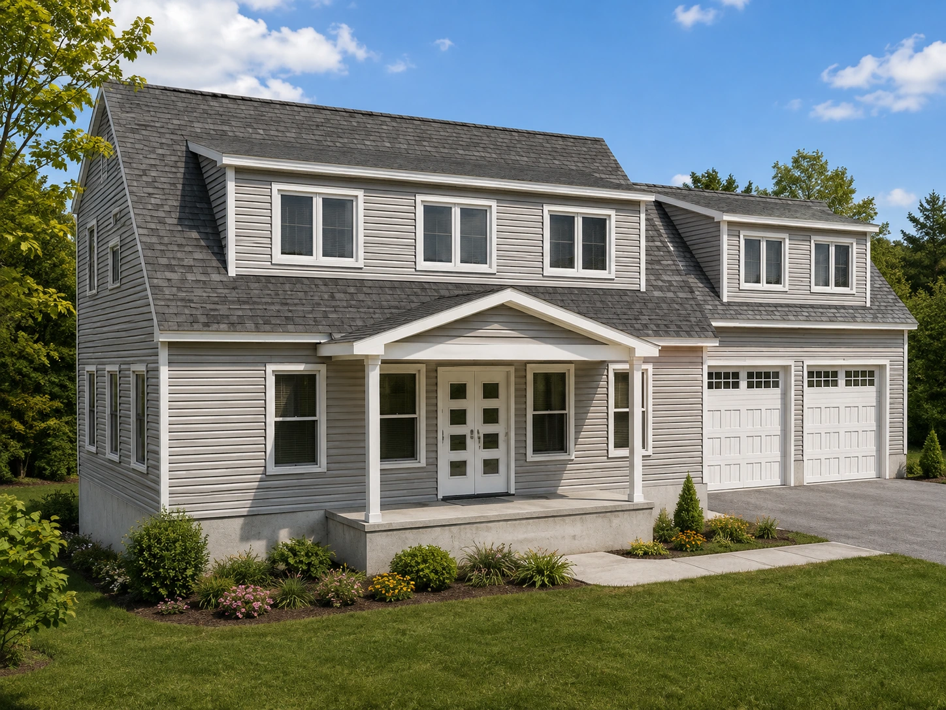
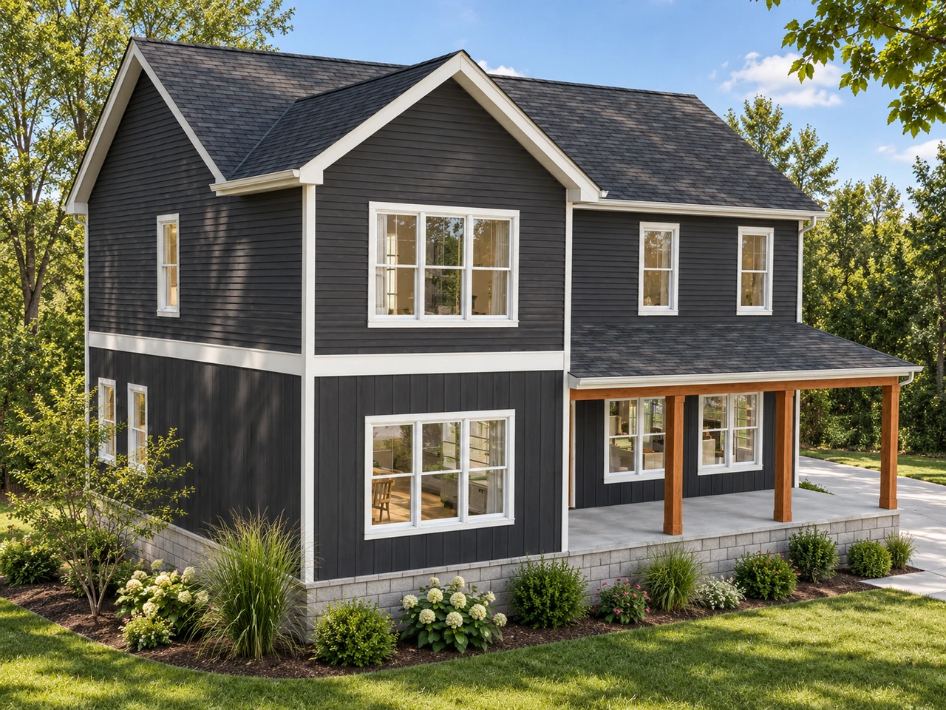
A two-story home with 3 bedrooms, 2.5 baths, a main-level great room and office, and a covered front porch—bedrooms are all upstairs, with no attached garage.
3D renderings
Gallery
Drawings
Floor plans
Overview
About this plan
A straightforward two-story plan: the whole main floor is for gathering, and the bedrooms are quiet upstairs.
Main level
A great room with a kitchen island opens to dining on the other side of the stair. An office sits at the front, a powder room is off the dining room, and a covered porch runs along the front.
Upper level
Three bedrooms and two full baths share the second floor, including a larger primary bedroom.
In our service area
We can build this plan
Two-Story Home is ready to build. If your project is in Lynchburg, Amherst, Forest, Campbell County, Madison Heights, Rustburg, and Bedford County, Virginia, Craftsman Building & Renovations can construct it for you. Josh and Kara personally oversee the work, from these drawings through a finished home.
Purchase
Two-Story Home
As Drawn
PDF plans, exactly as shown. Original CAD drawings are not included.
- Floor plan
- Foundation
- Elevations
- Window schedule
- Door schedules
- General notes
$1,000
Prefer a custom design? Get in touch
Add on
Edit Package
Adjust the drawings so the house fits your lot and the way you live.
+$1,000
 Three adjustmentsChange the parts that don’t quite fit.
 Rooms and windowsResize spaces or shift the layout.
 Design guidanceWe walk through the edits with you.
Total
$1,000
Add more than one plan, then review them together. View cart